Property photo 1
Property photo 2
Property photo 3
Property photo 4
Property photo 5
2 Beds
3 Baths
3,099 sqft

$1,200,000

570 Mineral Road, Westcliffe CO, 81252

Price per sqft$387.22
Built in2020
Property size3,099 sqft
Property typeResidential

Overview

Active

Listed May 5, 2026

Updated Sep 10

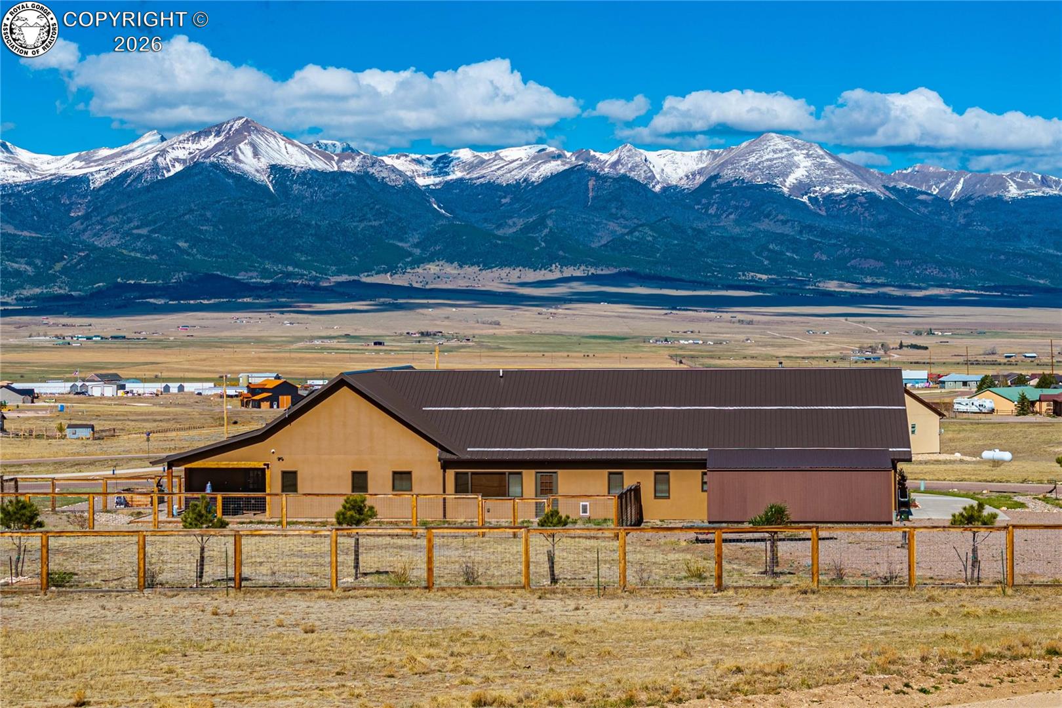
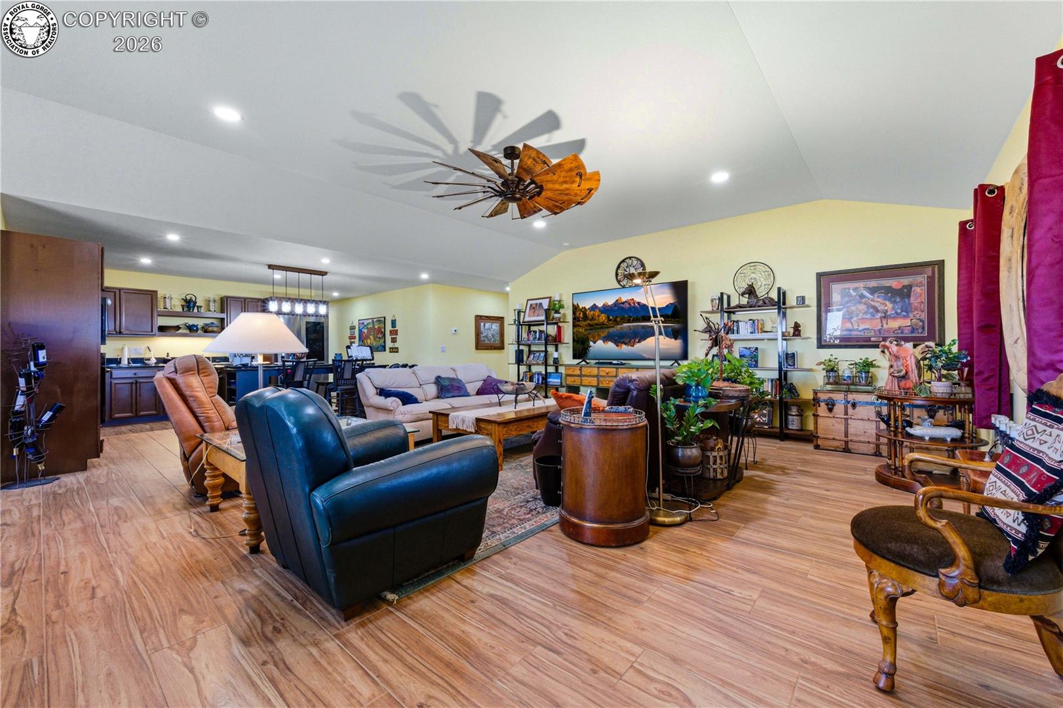
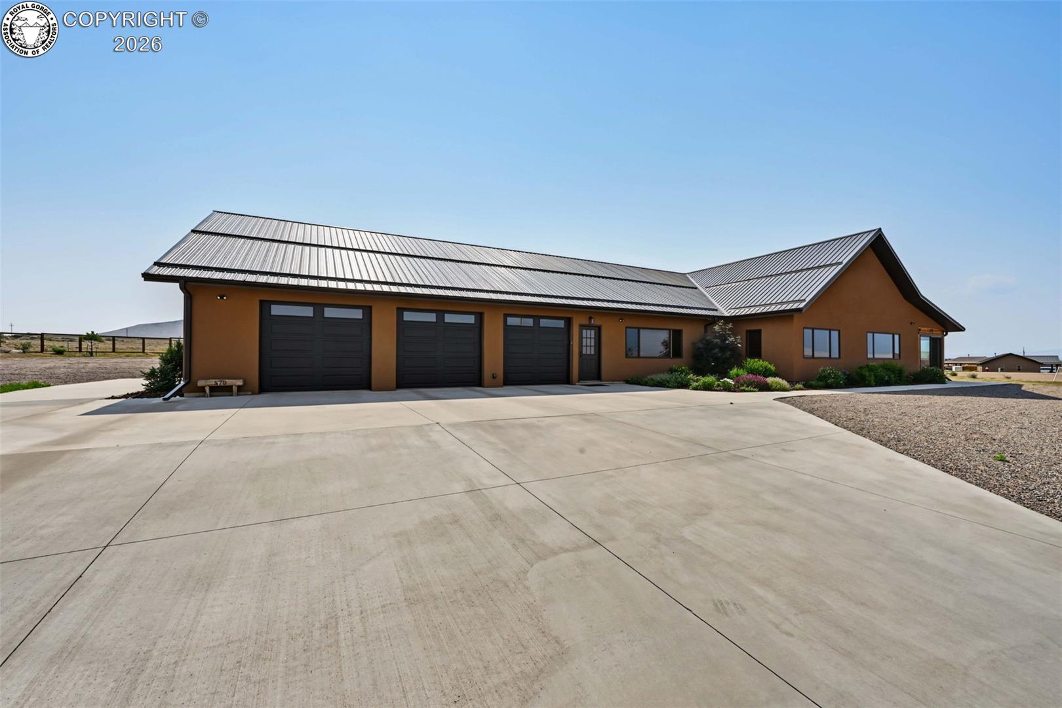
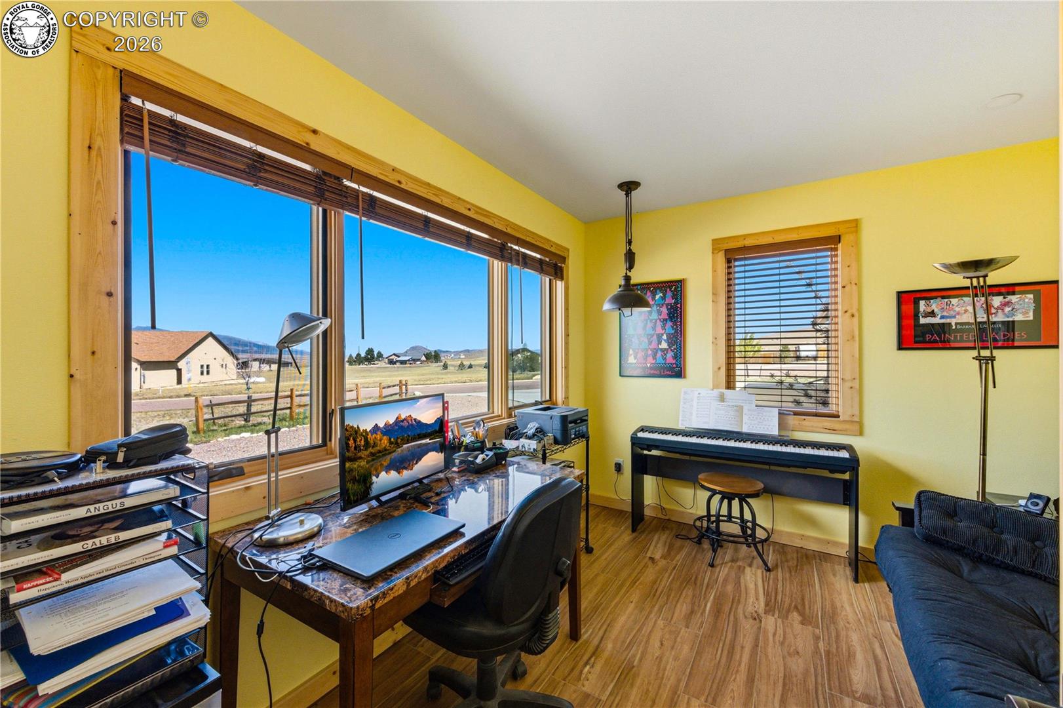
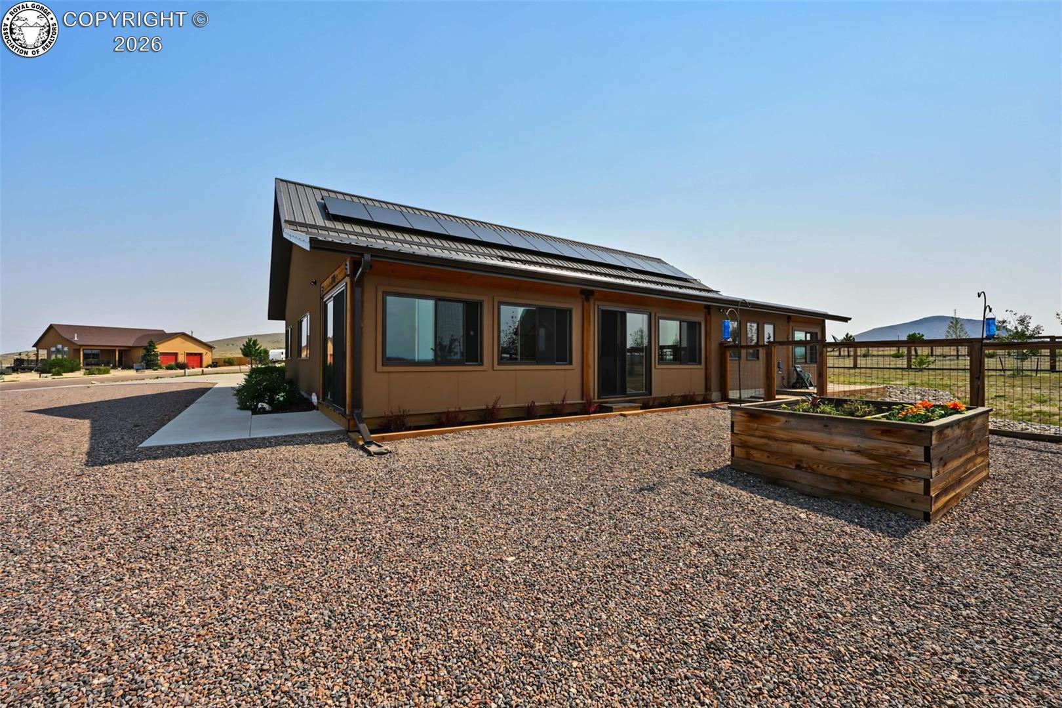
Come see this gorgeous home on .93 acres in the Shadow Ridge neighborhood, minutes from downtown Westcliffe, where world-class dark skies & mountain views are unparalleled. This property offers quiet living & peace-of-mind, with 3,099 s.f. of meticulously planned living space plus a huge 1,614 s.f. 4-bay garage. Upon entering, you are greeted by a beautiful Great Room featuring a striking ceiling fan & an open-concept living, kitchen, & dining area. A versatile bonus room just off the dining area serves perfectly as a formal dining room, office, or cozy reading nook w/ breathtaking views of the Sangre de Cristo mtn. range. Tile floors w/ warm in-floor radiant heat run throughout the home. Perfect flooring for pet owners! The gourmet kitchen is a chef’s dream, boasting granite countertops, an island w/ an eat-in bar, built-in bookcases, & a massive walk-in pantry. Thoughtful design is evident in the 4-foot-wide hallways that lead to a "dog washing room" w/ its own sink, & a dedicated laundry room complete w/ built-in ironing board & ample cabinetry. The primary suite is a private retreat featuring built-ins w/ glass cases in the walk-in closet, & a 5-piece en suite bath. The primary suite includes a secondary private room perfect for a sitting area, leading to a secluded porch w/ a pristine, included hot tub. The 2nd bedroom features its own 3/4 bath, while the two additional rooms offer flexibility as offices or non-conforming bedrooms. The owners are currently enclosing the entry & primary bedroom decks w/ framing & rows of windows to maximize year-round enjoyment. Special amenities abound, including a Generac generator, a cat door in the garage, & a dog door leading to a fully enclosed inner backyard. Other features: RV hook-up & dump station, pull-through driveway, a huge storage shed w/ overhead door, & landscaping made easy w/ drip irrigation for the pines & soaker hoses for the front garden beds. Every detail has been considered in this Westcliffe sanctuary!

$7,984/mo

Est. mortgage payment based on a $1,200,000 home price.

All estimates are provided by Luxury Presence for informational purposes only. Actual amounts may vary.

Additional information

MLS® ID
3351257

Interior Features

Bedrooms
2
Bathrooms
3
Cooling
Yes
Heating
Yes
Basement
No

Exterior Features

Lot Size
0.93 Acres

Other Property Details

Taxes
$4,409
Tax Frequency
Annually
MLS provider logo

Listed by Carla D. Braddy with Real Broker, LLC
Listing Contact: (719) 289-5616 

The IDX display contains information sourced from the Royal Gorge Association of REALTORS® as of 9/10/2026. This data is intended solely for personal, non-commercial use and is not to be utilized for any other purposes except to identify potential properties for purchase. Although the MLS data displayed is typically considered reliable, it is not guaranteed to be accurate by the MLS. Buyers are responsible for verifying the accuracy of all information and are advised to conduct their own investigations or seek professional assistance. Other sources besides the Listing Agent may have contributed to the MLS data presented. Unless expressly specified in writing, the Broker/Agent has not confirmed any information obtained from external sources. The Broker/Agent may or may not have acted as the Listing and/or Selling Agent and cannot guarantee the accuracy of property locations displayed on any map. Any compensation offers are solely made to participants of the MLS where the listing is registered.

©2026 Royal Gorge Association of REALTORS® all rights reserved.

Data last updated on 9/10/2026 at 1:29 PM UTC

Powered by Luxury Presence